Planning approval recorded for the private-use riding arena and stables.
All selected work
Indoor arena and stable infrastructure

Merricks North Equine Estate
Merricks North / Mornington Peninsula / 2020-2026 record
Approved cinematic interpretation / geometry checked to camera record
Project record
Riding spaces and daily horse care.

A private equine property where a substantial indoor arena, generous stables and daily horse-care spaces operate as one carefully resolved system.
Built work / camera verified
Verified scope
- Private-use indoor riding arena and stable infrastructure

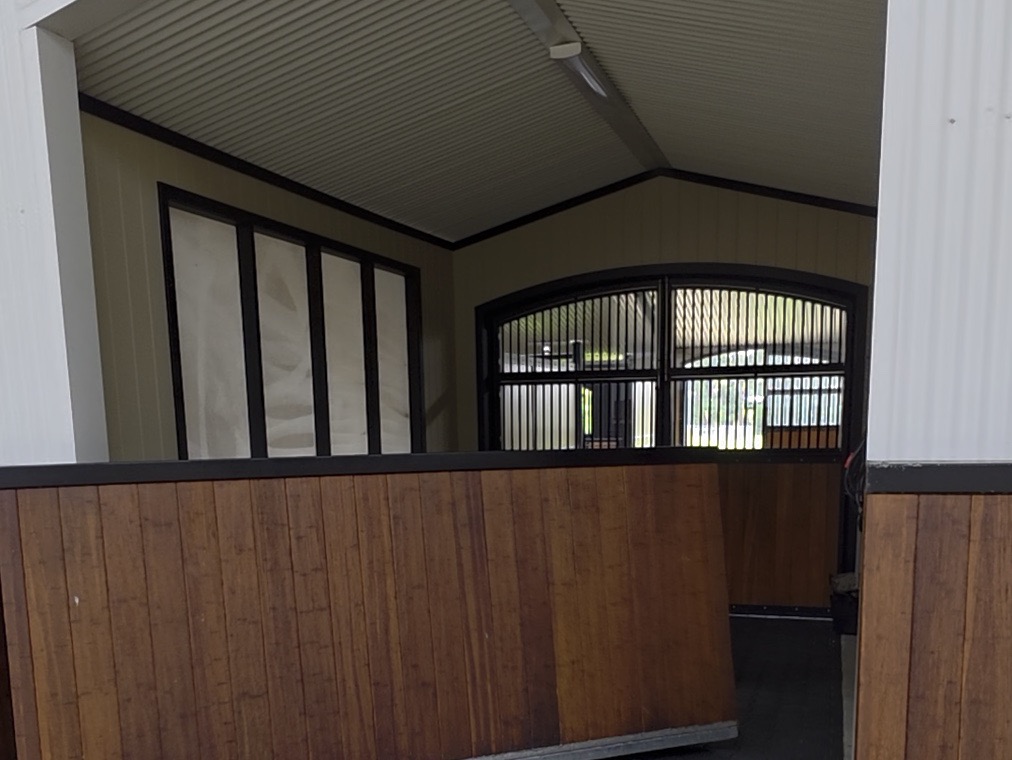
- Ten stalls, including three approximately 5 x 4 metre stalls
- Wash bays, tie-up panels and rubber flooring
- Solarium, external stall doors and windows
- Specialist equine fit-out and infrastructure coordination
The public project record attributes the equine infrastructure to Ciro Casa and Peninsula Equine Constructions. Planning and building records establish the approved facility, while original camera files from March 2026 verify the built spaces shown here. The structural permit names a separate builder, so this record does not claim sole authorship of every package.
The daily routine
Spaces that work together.
- 01
Riding and horse care

The indoor arena and stable infrastructure sit within one private-use facility. Original camera views show the scale of the arena and the relationship to the stable row.
- 02
Room for the routine
Wash bays, tie-up panels, rubber flooring and the solarium form part of the recorded equine fit-out.
- 03
The detail at each stall
The recorded scope includes ten stalls, with external doors and windows. The camera record keeps those built details distinct from the cinematic interpretation.
Visual provenance
Cinematic version
Approved cinematic interpretation / not original camera footage
Approved cinematic interpretation / not source footage
Approved cinema + camera truth
Every frame has a source.
Explore the documented milestones
Building permit issued for 1,831 square metres of new floor area.
Independent supplier case study records the project and Ciro's infrastructure role.
Original camera photographs and walkthroughs document the facility in use.
Your property / Your next step
What would make your property work better?
Start with your locality and what you would like to build or change.