One Mornington Peninsula property, expressed through two connected workstreams: a timber field pavilion and a substantial arena-and-stable precinct designed around horses, people and the landscape.
Documented design / build record
Verified scope
Semi-enclosed pavilion beside an equestrian field
Recycled timber posts, timber deck and profiled metal roof and cladding
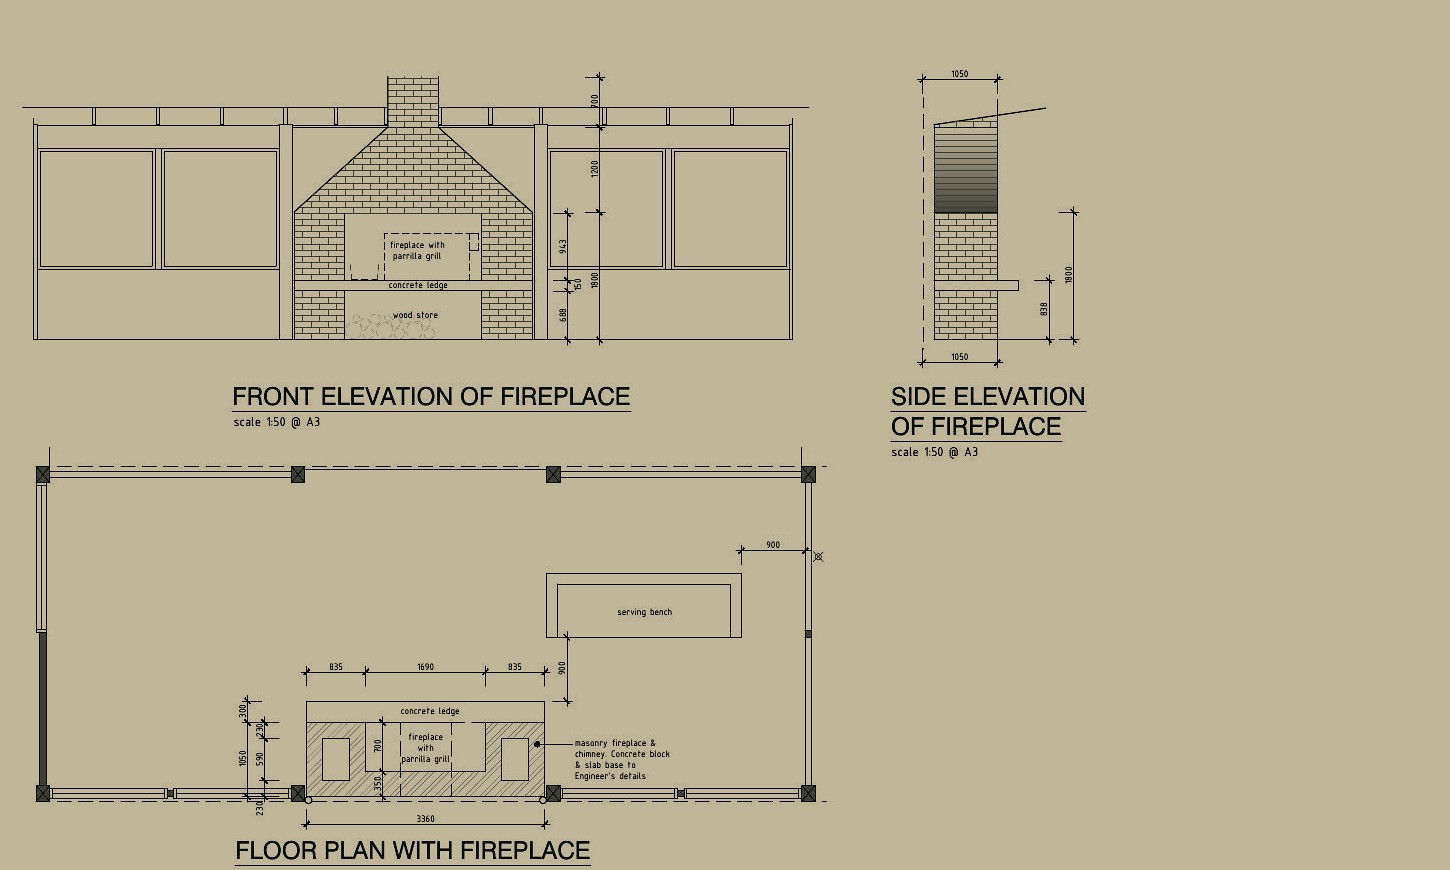
Masonry fireplace, parrilla and rainwater storage
Indoor arena approximately 24 x 64 metres and outdoor arena approximately 70 x 30 metres
Six stables, two wash bays, tie-up areas, feed store, tack rooms, lounge and courtyard
Viewing and accommodation areas documented within the wider precinct
Two coordinated document sets establish the property record without exposing its private address. The pavilion for-construction set was issued on 21 March 2025. Arena and stable planning documents span 2024-2025, with interior construction documentation issued in May 2026. These dates prove design and documentation milestones, not a completed-project date.
Blueprint to built experience
How Ciro reads a property.
Move through the documented decisions behind Main Ridge. Every frame keeps its source and status visible.
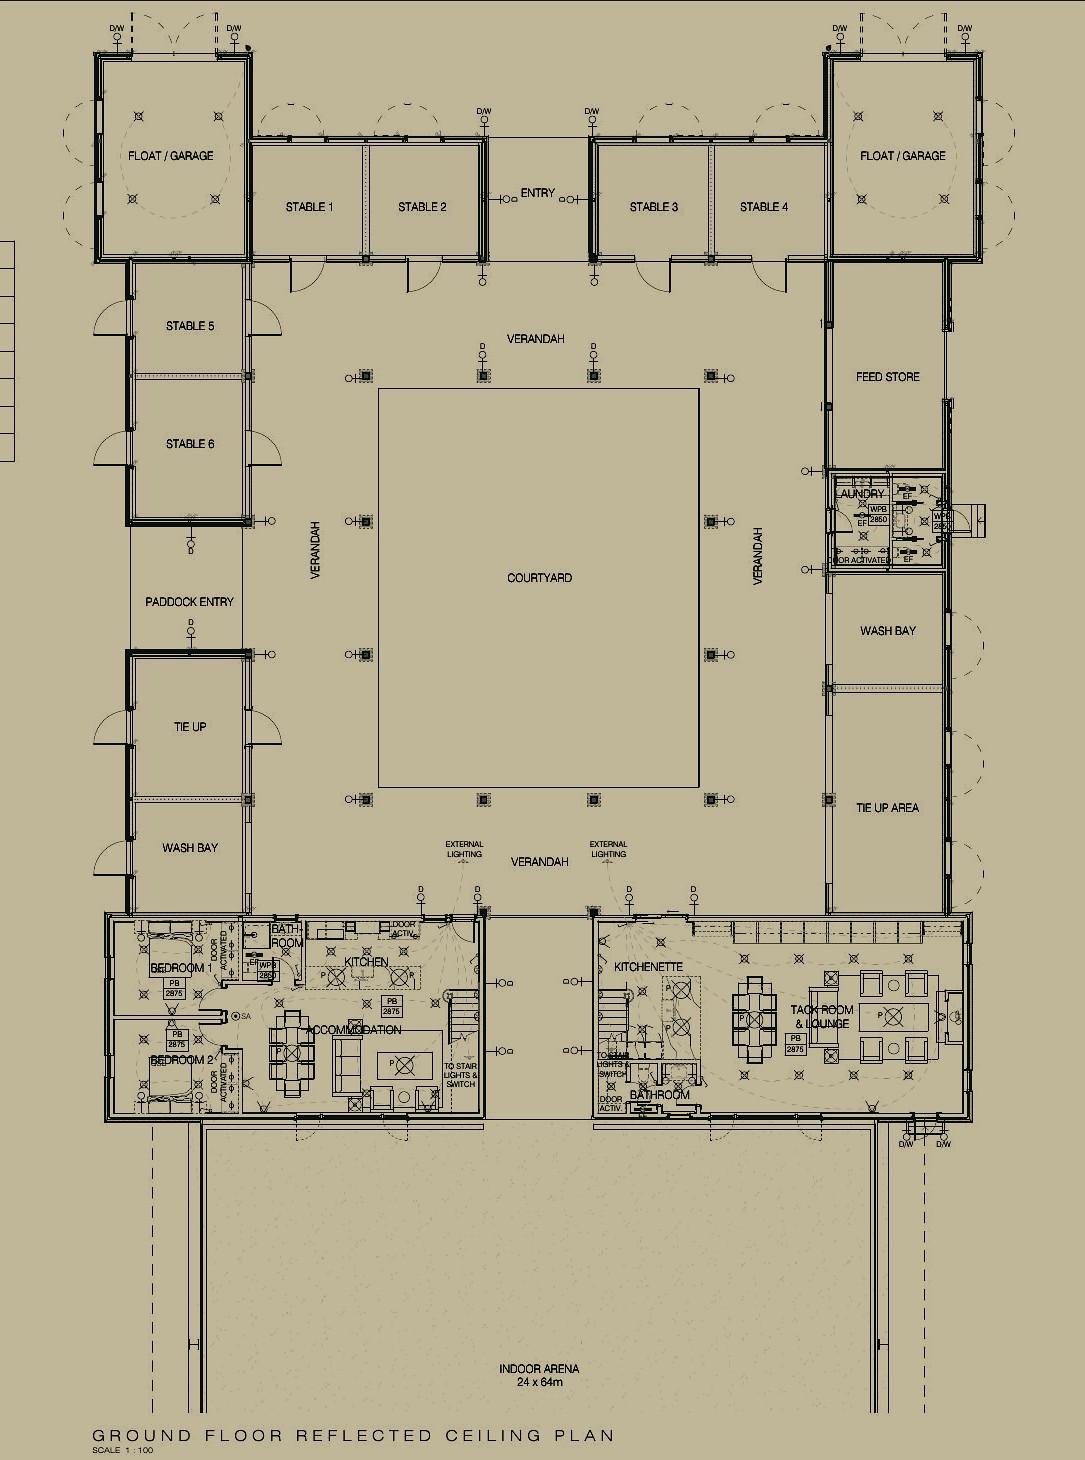
Issued precinct plan / privacy crop / cinematic colour treatment only
Issued planning record / 2024-2025
Start with how the whole property works.
The privacy-cropped precinct plan keeps the indoor and outdoor arenas, stable circulation and support spaces visible as one operating system. It records design intent and relationships, not a claim of completion.
The tack-room documentation resolves storage, benches, fittings and circulation at the scale of daily horse care. This is where a large rural build becomes practical, durable and considered.

The approved cinematic frame carries the documented pavilion geometry, recycled timber and masonry into its landscape setting. It represents the pavilion workstream only and does not depict the arena and stable precinct as built.
A low, semi-enclosed gathering structure beside the equestrian field, using recycled timber, masonry and sheltered outdoor cooking as part of the landscape.
Issued plan / privacy crop / cinematic colour treatment
02
Planning 2024-2025 / interiors 05.2026
Arena and stable precinct
A coordinated horse precinct combining indoor and outdoor riding, six stables, wash and tie-up areas, tack and feed functions, viewing, courtyard and accommodation spaces.
Explore the documented milestones
22.11.24
Original planning issue for the arena and stable precinct.
12.02.25
Planning response issue records the developed facility design.
21.03.25
Field pavilion architectural set issued for construction.
31.10.25
Arena and stable planning permit endorsed.
05.2026
Interior construction documentation issued for the stable precinct.
Your property / Your next step
What would make your property work better?
Start with your locality and what you would like to build or change.